
OUR
WORK
Featured Projects
Explore our gallery of exquisite homes and renovations, where each project is a testament to personalized planning and design. Our approach centers on bringing your vision to life, with house plans that reflect your lifestyle, crafted with your input every step of the way.




Browse our Stock House Plans
At Plans by Design, we offer custom and stock house plan solutions, ensuring each project meets our high modern house design and architectural drafting standards. Whether you're seeking a bespoke creation or a ready-made design, we guarantee quality, adherence to regulations, and complete satisfaction in every project.


5 Bathrooms
8 Bedrooms
2 Story
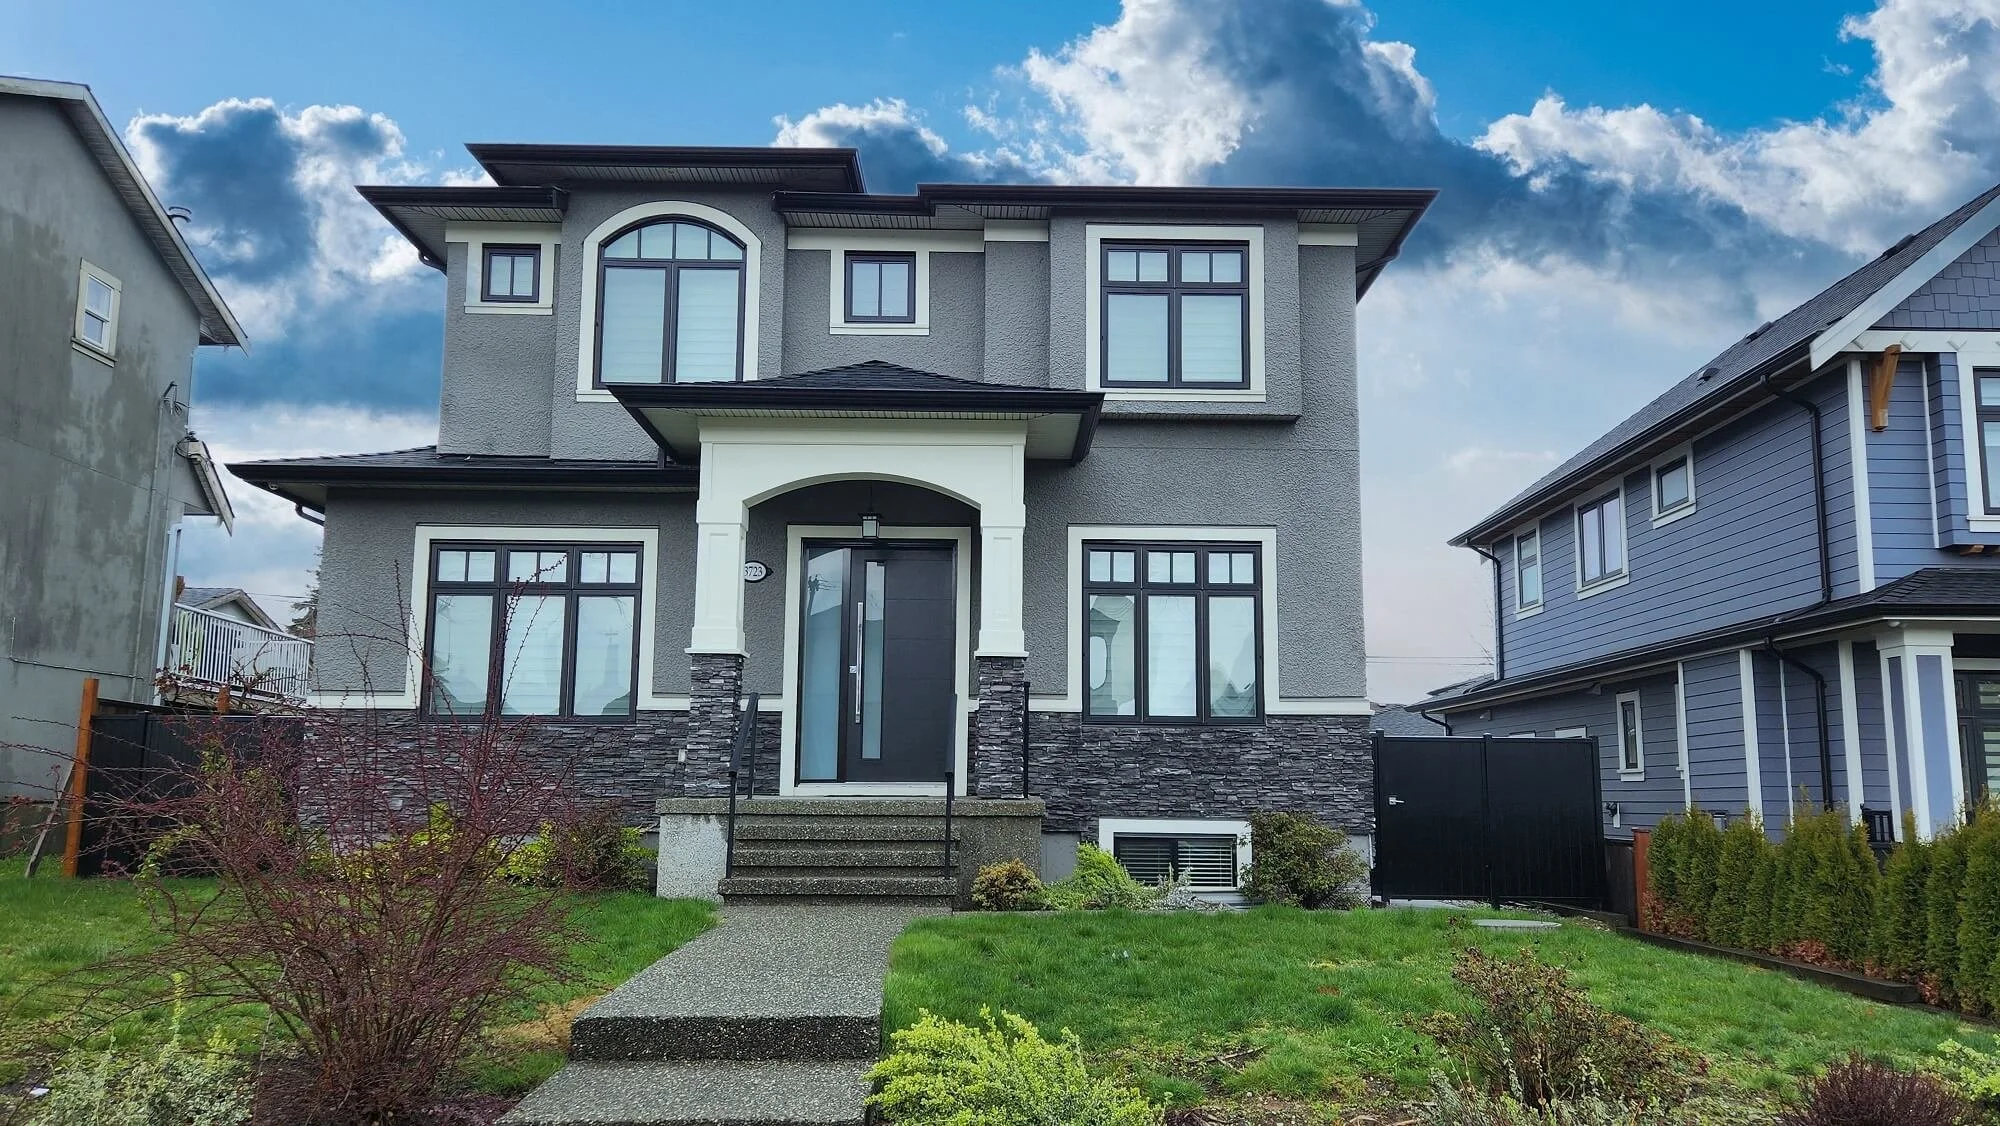
Base price of $3999. This spacious basement entry home boasts 8 bedrooms and 5 bathrooms. The second floor contains the primary living areas with a formal living room and three good sized bedrooms. The basement contains 5 additional bedrooms and a gym. Like all of our plans, we can modify this to suit your individual needs – call us today to learn more about this house plan! Square Footage 4166. Dimensions: 44'-0” Wide X 61'-0” Deep. $500 deposit required to get started.